
Where Does Everything Go? An Alice Springs Block Layout With an AI Assistant
A worked example of the Homestead Layout Planner and an AI assistant working together: an invented household on a 2,000 m² Alice Springs block describes what they want, and the AI places ten structures and zones on the plan for them to adjust. This is the tool where the downloadable file, not a link, is the right handoff — and the example shows why. The result is read off the real tool.
At a glance
- Tool: Homestead Layout Planner
- Scenario: house, tanks, hens, shade house and shaded garden on a 2,000 m² arid-zone block
- Climate zone: Arid (Alice Springs and Central Australia)
- Handoff method: a downloadable file (a link would be over 2,461 characters, past the ~2,000 guideline)
- Result: 10 blocks placed using 420 m² (21% of the block), no overlap warnings
The situation
Imagine a household that has just bought a 2,000 m² block in Alice Springs: 40 metres wide and 50 metres long, with the street along the south edge. They know what they want on it — a house, a driveway, a couple of water tanks, a shed, a shade house, some hens, compost, a vegetable garden and a few fruit trees — but not where any of it should go.
The Homestead Layout Planner is a scale drawing of your block. You drop blocks onto it and drag them around. It’s the most spatial of the tools, which makes it the hardest for an AI to fill in by hand — so the tool itself recommends keeping the AI to simple structures and leaving crop and animal placement for you to do on screen.
What they tell the AI
No technical knowledge is needed. This is everything the person supplies:
- A 40 m × 50 m block with the street on the south edge and north at the top of the plan.
- What they want on it: a house, a driveway from the street, two water tanks, a shed, a shade house, a chicken coop and a compost bay.
- Two growing areas: a shade-clothed vegetable area and a small shaded orchard.
- A hot, dry climate where shade and water come first.
- Nothing overlapping and nothing outside the boundary.
The prompt
Every handoff tool on this site has a Copy AI Prompt button that puts a ready-made instruction on your clipboard. They paste it into their AI assistant and fill in the bracketed part:
The last sentence is the household’s own addition. A layout that overlaps itself or hangs over the fence is the commonest failure when an AI does the arithmetic, so asking for the check is worthwhile.
What the AI does, step by step
- Reads the tool page. It finds the embedded format block, which explains that positions are in metres from the top-left corner of the block and lists the structure types it may use: house, shed, garage, workshop, greenhouse, water tank, compost, barn, driveway, coop and custom.
- Sticks to what it can do reliably. Following the tool’s own guidance it uses only structure blocks. The two growing areas become custom blocks, labelled “Veg beds under shade cloth” and “Shaded orchard”, so the household can swap in real crops later.
- Places things with a reason. The house goes toward the southern, street side so the garden sits to its north and the house doesn’t shade it; the driveway runs in from the south edge; the two tanks sit against the house’s west wall; the coop sits east of the house so the house shades it in the afternoon. These are the AI’s design choices, not facts about the site, which is why the household should check each one.
- Checks the arithmetic. For every block it confirms that the position plus the size stays inside 40 × 50 m, and that no two blocks overlap.
- Chooses a file, not a link. Ten blocks encode to about 2,461 characters, over the roughly 2,000-character guideline, and the tool’s own advice is to prefer a file once a layout has more than about five structures.
- Sets a sensible zoom. The file includes a zoom factor of 0.45 so the whole 50 m block is visible on screen. At the default zoom the lower part of this block would be out of view.
What the AI hands back
One small file. The AI gives it to the household to save with a .json extension (a .txt with the same content also works). They open the Layout Planner, press Import a Saved File, and choose it. The tool reports that it has imported the layout and adds it to the Saved layouts list; they pick it there and press Load. Nothing is uploaded to Holly’s Homestead and no account is involved.
{
  "hollysHomesteadExport": "homestead-layout-planner",
  "slots": {
    "Alice Springs 2,000 m2 block": {
      "propW": 40,
      "propH": 50,
      "northAngle": 0,
      "propShape": 4,
      "propRadii": null,
      "zoomFactor": 0.45,
      "uidCounter": 10,
      "blocks": [
        {
          "uid": "b1",
          "kind": "structure",
          "name": "House",
          "itemId": null,
          "sides": 4,
          "typeId": "house",
          "wM": 14,
          "hM": 9,
          "xM": 13,
          "yM": 36
        },
        {
          "uid": "b2",
          "kind": "structure",
          "name": "Driveway",
          "itemId": null,
          "sides": 4,
          "typeId": "driveway",
          "wM": 4,
          "hM": 12,
          "xM": 5,
          "yM": 38
        },
        {
          "uid": "b3",
          "kind": "structure",
          "name": "Shed",
          "itemId": null,
          "sides": 4,
          "typeId": "shed",
          "wM": 4,
          "hM": 3,
          "xM": 32,
          "yM": 45
        },
        {
          "uid": "b4",
          "kind": "structure",
          "name": "Water tank 1",
          "itemId": null,
          "sides": 4,
          "typeId": "watertank",
          "wM": 3,
          "hM": 3,
          "xM": 9,
          "yM": 36
        },
        {
          "uid": "b5",
          "kind": "structure",
          "name": "Water tank 2",
          "itemId": null,
          "sides": 4,
          "typeId": "watertank",
          "wM": 3,
          "hM": 3,
          "xM": 9,
          "yM": 40
        },
        {
          "uid": "b6",
          "kind": "structure",
          "name": "Shade house",
          "itemId": null,
          "sides": 4,
          "typeId": "greenhouse",
          "wM": 6,
          "hM": 4,
          "xM": 28,
          "yM": 30
        },
        {
          "uid": "b7",
          "kind": "structure",
          "name": "Chicken coop",
          "itemId": null,
          "sides": 4,
          "typeId": "coop",
          "wM": 4,
          "hM": 3,
          "xM": 32,
          "yM": 39
        },
        {
          "uid": "b8",
          "kind": "structure",
          "name": "Compost",
          "itemId": null,
          "sides": 4,
          "typeId": "compost",
          "wM": 2,
          "hM": 2,
          "xM": 35,
          "yM": 33
        },
        {
          "uid": "b9",
          "kind": "structure",
          "name": "Veg beds under shade cloth",
          "itemId": null,
          "sides": 4,
          "typeId": "custom",
          "wM": 12,
          "hM": 8,
          "xM": 13,
          "yM": 22
        },
        {
          "uid": "b10",
          "kind": "structure",
          "name": "Shaded orchard",
          "itemId": null,
          "sides": 4,
          "typeId": "custom",
          "wM": 10,
          "hM": 8,
          "xM": 13,
          "yM": 8
        }
      ],
      "savedAt": "2026-10-05T00:00:00.000Z"
    }
  }
}
The result
This is the real tool after importing that file and loading the layout: the north compass, the block drawn to scale, and the key for the blocks too small to label.
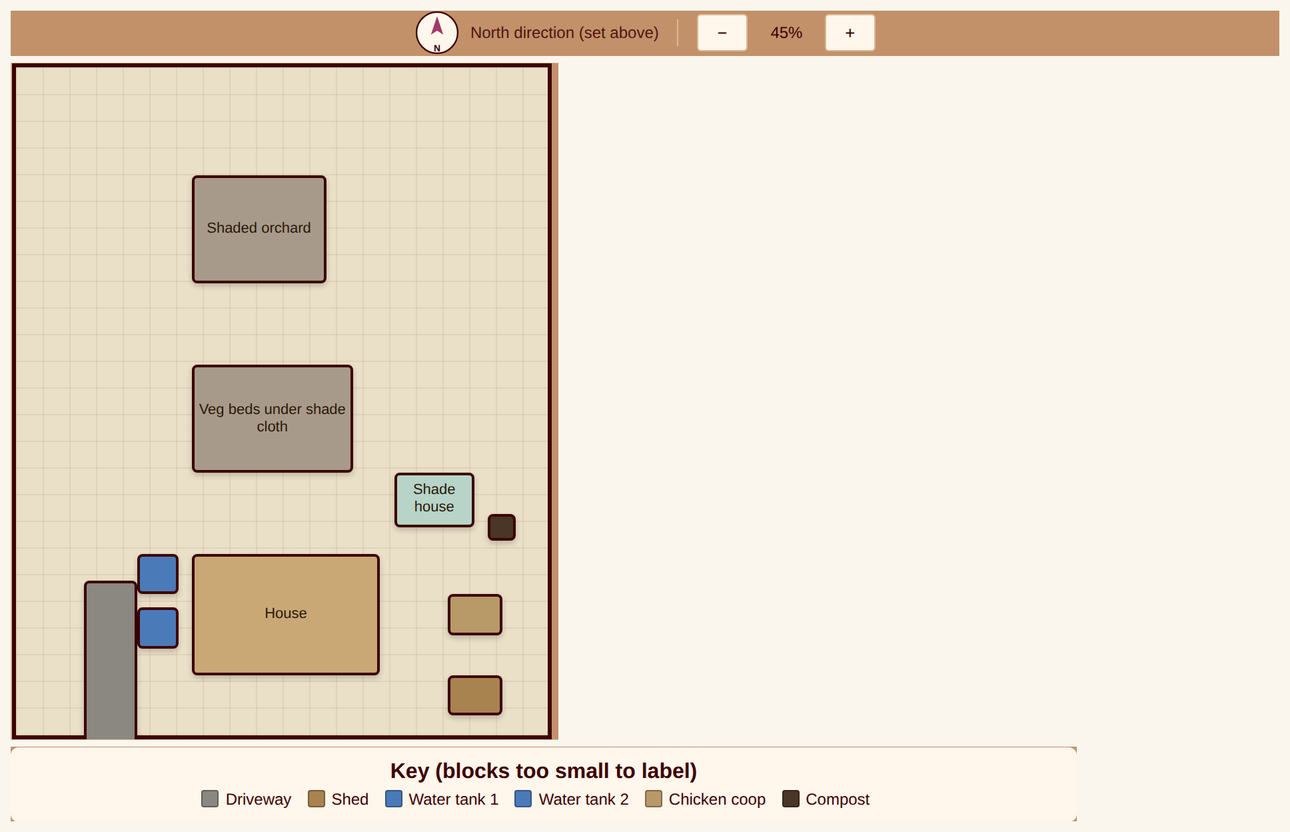
| Block | Type | Size (m) | Position (m from top-left) | Area (m²) |
|---|---|---|---|---|
| House | House | 14 × 9 | 13, 36 | 126 |
| Driveway | Driveway | 4 × 12 | 5, 38 | 48 |
| Shed | Shed | 4 × 3 | 32, 45 | 12 |
| Water tank 1 | Water tank | 3 × 3 | 9, 36 | 9 |
| Water tank 2 | Water tank | 3 × 3 | 9, 40 | 9 |
| Shade house | Shade house | 6 × 4 | 28, 30 | 24 |
| Chicken coop | Chicken coop | 4 × 3 | 32, 39 | 12 |
| Compost | Compost | 2 × 2 | 35, 33 | 4 |
| Veg beds under shade cloth | Custom zone | 12 × 8 | 13, 22 | 96 |
| Shaded orchard | Custom zone | 10 × 8 | 13, 8 | 80 |
| Total | 420 |
What the numbers mean
It all fits with plenty of room. The ten blocks use 420 m² of the 2,000 m² block, about 21%, which leaves 1,580 m² open for paths, shade trees, future additions and the setbacks every block has. The planner raised no overlap warnings.
The garden sits where the house won’t shade it. With the house toward the south and the vegetable area and orchard to the north, the growing areas get the sun the house would otherwise block. In a hot arid climate the shade cloth over the beds and the shade house then do the opposite job, keeping summer heat off the plants.
It is a starting point you can move. The value of the file handoff is that the household now has a drawing they can change in seconds, dragging the shed, nudging the tanks or rotating the house, rather than a blank screen. The AI did the first tedious placement; they do the judgement.
What it deliberately didn’t do. No crops or animals are placed. The two custom zones are placeholders, and the household drags real items in from the planner’s own lists, because those need item ids the AI shouldn’t guess.
Follow-up prompts worth trying
The first answer is rarely the last. The same conversation can keep refining the plan:
- “Move the shade house and compost closer to the kitchen door, and tell me what that changes.” — the AI produces a revised file for the same plan.
- “My block is actually rotated about 20° from true north. Redo the layout.” — the plan has a north angle setting for exactly this.
- “Add a third tank and a fenced hen run, and check nothing overlaps.” — the AI adds blocks and re-checks positions.
- “What would all of this cost?” — the Setup Cost Estimator takes the same kind of handoff; see the Brisbane example.
What to check yourself
An AI is quick at turning a description into a filled-in tool, which is why this works. It is not a substitute for checks only you can do:
- Check the real orientation. The plan assumes north is at the top. Confirm which way your block actually faces, using a compass or satellite view, and set the north angle to match.
- The AI doesn’t know your site. It can’t see slope, existing trees, easements, underground services or where the street really is. Call 1100 (Dial Before You Dig) before digging, and measure the block yourself.
- Setbacks and approvals. Distances from boundaries, tanks, sheds, hens and wastewater are set by your council or territory. Start with the NT council land and water rules and power and wastewater rules, and confirm with your council.
- Hazards. Check bushfire and flood mapping for your lot; the NT and ACT environmental conditions page links to the official sources.
- The design reasoning is the AI’s suggestion. Treat orientation, shade and tank positions as a draft and test them against how the sun and wind actually move across your block.
Doing this in a different climate?
The planner is the same everywhere; the logic of the layout is what changes. Tell your AI your postcode or climate zone:
- Tropical (Darwin, Cairns): orientation for cross-breezes and shade, raised or well-drained siting for the wet season, and large roofs and tanks.
- Subtropical and Warm Temperate (Brisbane, Sydney): a similar north-facing garden logic, with more generous growing space and less shade-cloth.
- Mediterranean (Perth, Adelaide): shelter from hot afternoon winds, a shaded west side, and tanks placed for easy roof catchment.
- Cool Temperate (Hobart, Canberra, Melbourne): the opposite priority: keep the north side open to winter sun and keep trees and sheds from shading beds.
More examples, across other tools and climate zones, are on the AI Examples page.